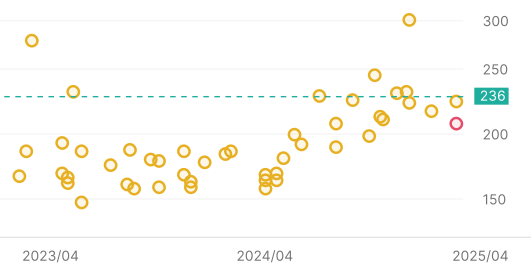
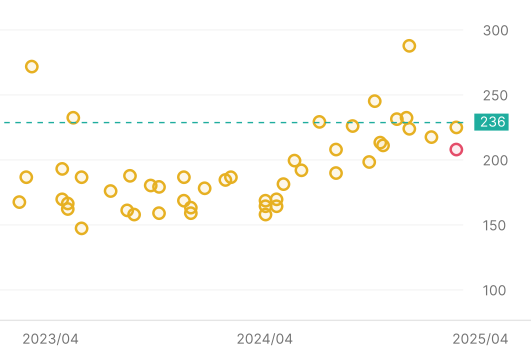
1995〜2005年築, 専有面積70㎡〜100㎡の平均販売価格
兵庫県
44.3万円/㎡
前年比+2.5%
伊丹市
45.6万円/㎡
前年比+3.6%
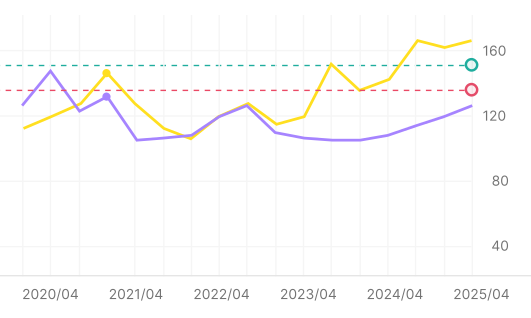
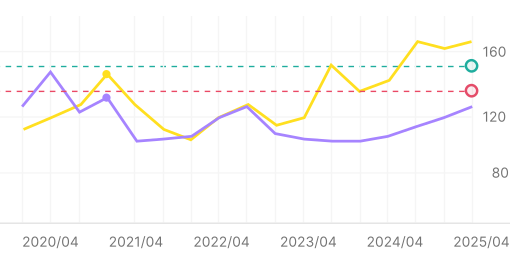
ログインして周辺エリアの平均価格推移を見る
5,000万件以上の販売履歴・賃貸履歴を無料で見ることができます

兵庫県伊丹市西台二丁目


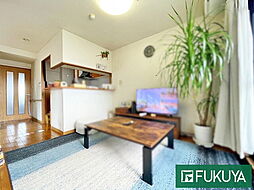
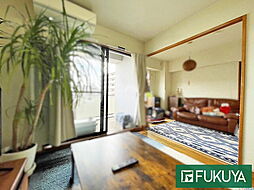
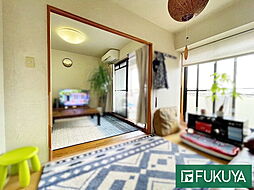
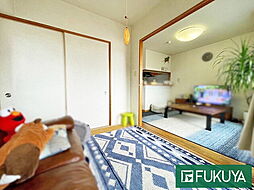
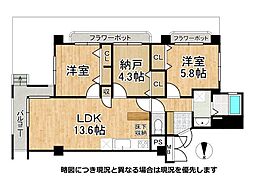
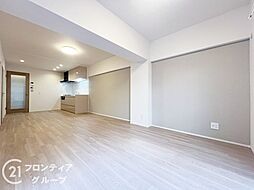
![LDK約19.1帖[2026年7月13日撮影]](https://image4.homes.jp/smallimg/image.php?file=http%3A%2F%2Fimg.homes.jp%2F128121%2Fsale%2F2040%2F11%2F3%2F8pw1.jpg&width=448&height=1000)
![LDK約19.1帖[2026年7月13日撮影]](https://image4.homes.jp/smallimg/image.php?file=http%3A%2F%2Fimg.homes.jp%2F128121%2Fsale%2F2040%2F11%2F4%2F2ap1.jpg&width=448&height=1000)
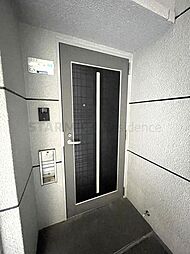
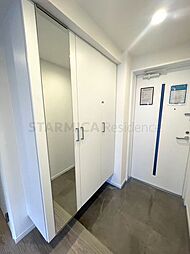
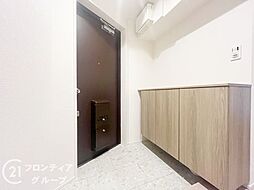
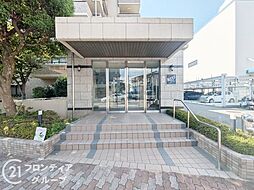
![玄関[2026年7月13日撮影]](https://image4.homes.jp/smallimg/image.php?file=http%3A%2F%2Fimg.homes.jp%2F128121%2Fsale%2F2040%2F10%2F5%2Fauxd.jpg&width=448&height=1000)
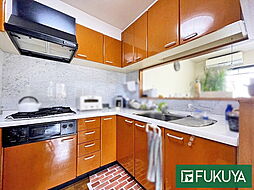
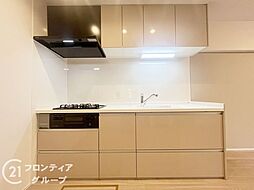
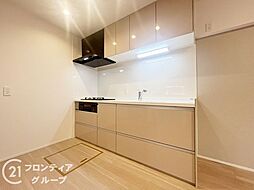
![キッチン[2026年7月13日撮影]](https://image3.homes.jp/smallimg/image.php?file=http%3A%2F%2Fimg.homes.jp%2F128121%2Fsale%2F2040%2F12%2F6%2Fpfog.jpg&width=448&height=1000)
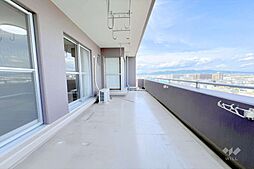
![南側バルコニー[2026年7月13日撮影]](https://image.homes.jp/smallimg/image.php?file=http%3A%2F%2Fimg.homes.jp%2F128121%2Fsale%2F2040%2F20%2F7%2Fe2g3.jpg&width=448&height=1000)
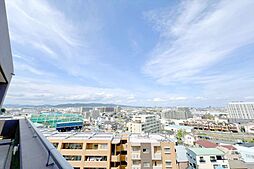
![バルコニーからの眺め(南方向)[2026年7月13日撮影]](https://image1.homes.jp/smallimg/image.php?file=http%3A%2F%2Fimg.homes.jp%2F128121%2Fsale%2F2040%2F20%2F8%2Flof3.jpg&width=448&height=1000)
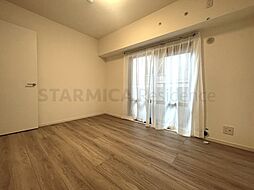
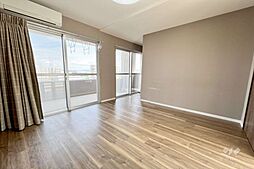
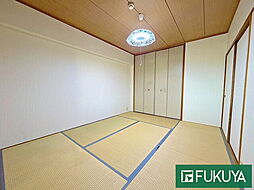
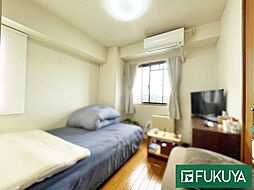
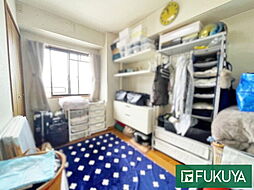
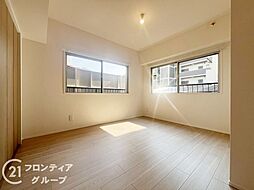
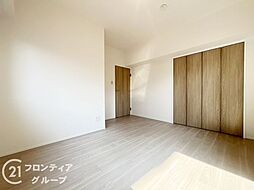
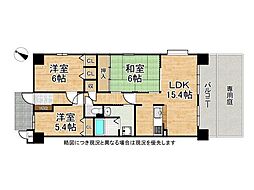
![南側洋室約6.9帖[2026年7月13日撮影]](https://image3.homes.jp/smallimg/image.php?file=http%3A%2F%2Fimg.homes.jp%2F128121%2Fsale%2F2040%2F9%2F9%2F94b3.jpg&width=448&height=1000)
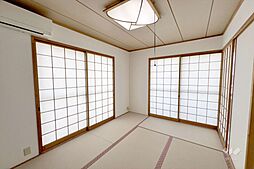
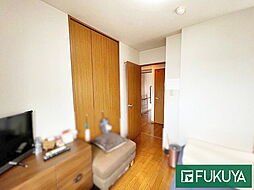
![中央洋室約5.3帖[2026年7月13日撮影]](https://image2.homes.jp/smallimg/image.php?file=http%3A%2F%2Fimg.homes.jp%2F128121%2Fsale%2F2040%2F9%2F10%2Fqg9p.jpg&width=448&height=1000)
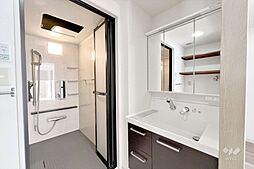
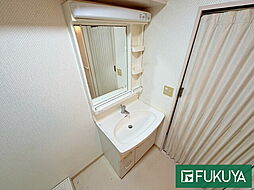
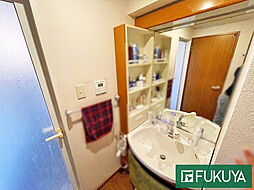
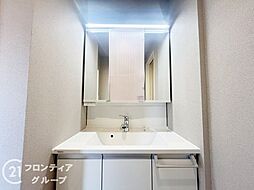
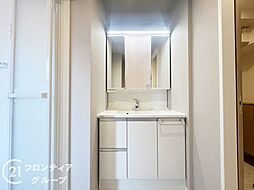
![洗面室[2026年7月13日撮影]](https://image4.homes.jp/smallimg/image.php?file=http%3A%2F%2Fimg.homes.jp%2F128121%2Fsale%2F2040%2F17%2F11%2Flmwp.jpg&width=448&height=1000)
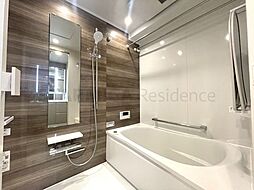
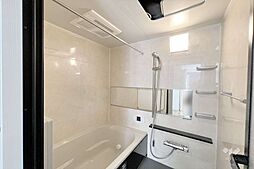
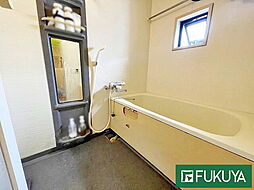
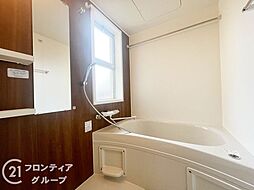
![浴室[2026年7月13日撮影]](https://image3.homes.jp/smallimg/image.php?file=http%3A%2F%2Fimg.homes.jp%2F128121%2Fsale%2F2040%2F15%2F12%2F8q78.jpg&width=448&height=1000)
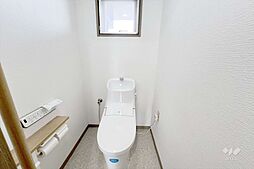
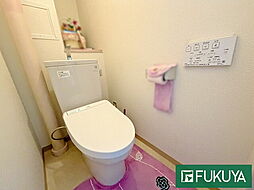
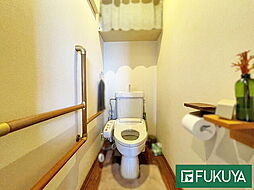
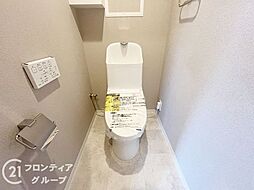
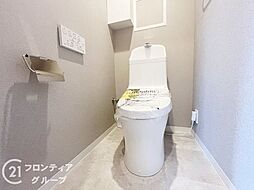
![トイレ[2026年7月13日撮影]](https://image1.homes.jp/smallimg/image.php?file=http%3A%2F%2Fimg.homes.jp%2F128121%2Fsale%2F2040%2F16%2F13%2F4ako.jpg&width=448&height=1000)
![玄関[2026年7月13日撮影]](https://image1.homes.jp/smallimg/image.php?file=http%3A%2F%2Fimg.homes.jp%2F128121%2Fsale%2F2040%2F18%2F14%2Fjjnu.jpg&width=448&height=1000)


![LDK約19.1帖[2026年7月13日撮影]](https://image1.homes.jp/smallimg/image.php?file=http%3A%2F%2Fimg.homes.jp%2F128121%2Fsale%2F2040%2F11%2F17%2Fjlt0.jpg&width=448&height=1000)
![LDK約19.1帖[2026年7月13日撮影]](https://image3.homes.jp/smallimg/image.php?file=http%3A%2F%2Fimg.homes.jp%2F128121%2Fsale%2F2040%2F11%2F18%2Fzcca.jpg&width=448&height=1000)
![キッチン[2026年7月13日撮影]](https://image2.homes.jp/smallimg/image.php?file=http%3A%2F%2Fimg.homes.jp%2F128121%2Fsale%2F2040%2F12%2F19%2F6w3o.jpg&width=448&height=1000)
![洗面室[2026年7月13日撮影]](https://image3.homes.jp/smallimg/image.php?file=http%3A%2F%2Fimg.homes.jp%2F128121%2Fsale%2F2040%2F18%2F20%2F676p.jpg&width=448&height=1000)

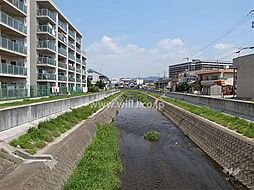
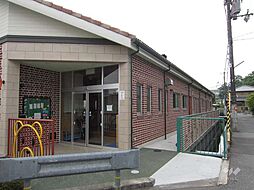
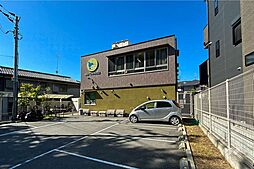
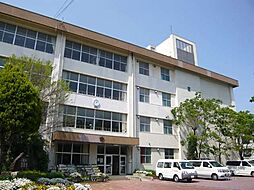
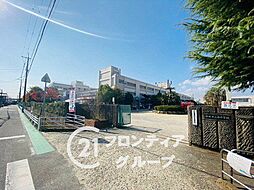
![中央保育所[公立]の外観](https://image3.homes.jp/smallimg/image.php?file=http%3A%2F%2Fimg.homes.jp%2F128121%2Fsale%2F2040%2F4%2F22%2Fiw76.jpg&width=448&height=1000)
![伊丹小学校[公立]の外観](https://image1.homes.jp/smallimg/image.php?file=http%3A%2F%2Fimg.homes.jp%2F128121%2Fsale%2F2040%2F4%2F23%2Fh3sb.jpg&width=448&height=1000)
![伊丹幼稚園[公立]の外観](https://image2.homes.jp/smallimg/image.php?file=http%3A%2F%2Fimg.homes.jp%2F128121%2Fsale%2F2040%2F4%2F24%2F0jl9.jpg&width=448&height=1000)
![北中学校[公立]の外観](https://image4.homes.jp/smallimg/image.php?file=http%3A%2F%2Fimg.homes.jp%2F128121%2Fsale%2F2040%2F4%2F25%2Fq6q4.jpg&width=448&height=1000)
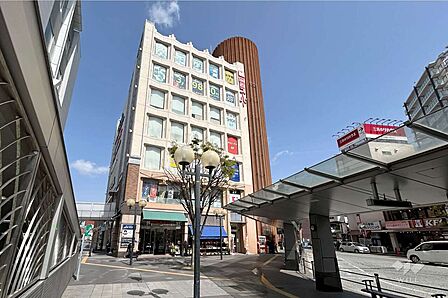


お問い合わせ先:株式会社ウィル 伊丹営業所
| 公開日 | 販売価格 | 平米単価 | 所在階 | 専有面積 | 間取り | 方角 |
|---|---|---|---|---|---|---|
| 2026/07/15 | 5,798万円 | 73.6万円 | 8階 | 78.74㎡ | 4LDK | 南 |
| 2025/11/25 | 4,280万円 | 51.9万円 | 8階 | 82.44㎡ | 4LDK | 南 |
表示されている事例の価格は全て募集価格です。実際の成約価格とは異なりますのでご注意ください。また、非公開にて成約した情報の募集価格は含まれていません。
築年数、所在階、専有面積、地上階数、総戸数が類似しているマンションの直近の販売事例を、当該マンションからの距離が近い順に表示しています。
表示されている事例の価格は全て募集価格です。実際の成約価格とは異なりますのでご注意ください。また、非公開にて成約した情報の募集価格は含まれていません。
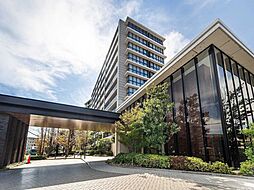

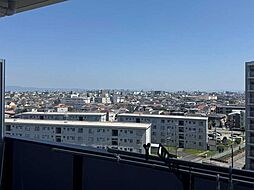

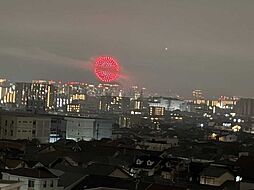
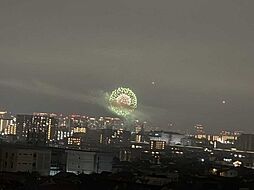


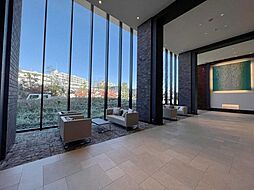
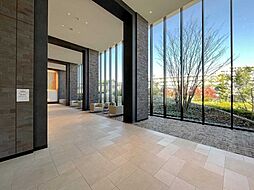


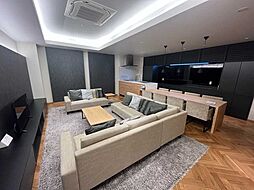


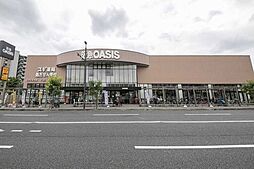
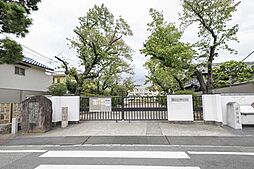
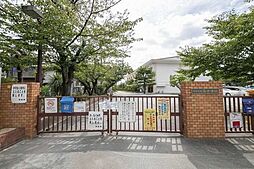
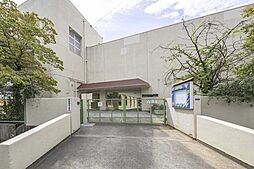

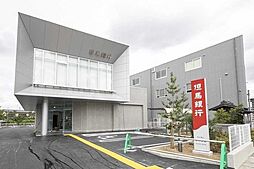

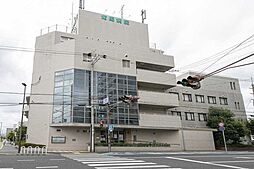

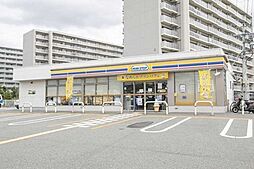
兵庫県伊丹市
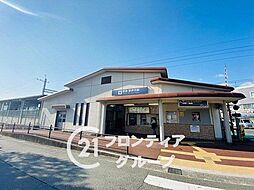
阪急伊丹線 / 伊丹駅 徒歩 9分
2018年築 / 11階建 / 447戸 / RC造


兵庫県伊丹市
阪急伊丹線 / 伊丹駅 徒歩 2分
1998年築 / 11階建 / 21戸 / SRC造
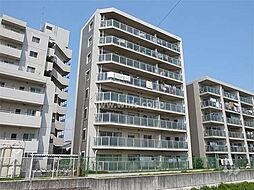
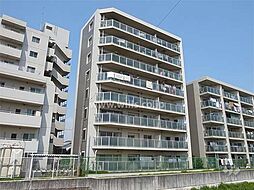
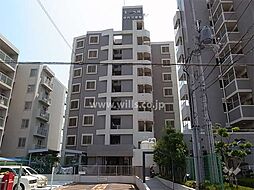
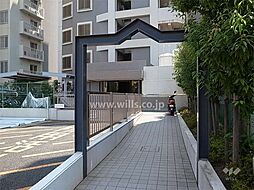
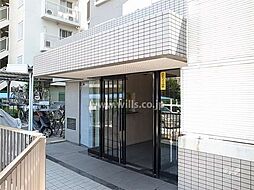

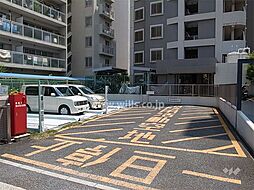
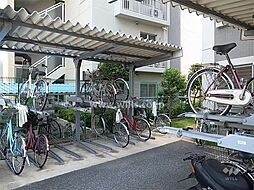
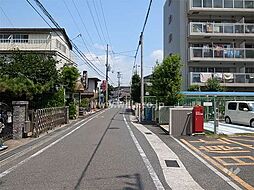
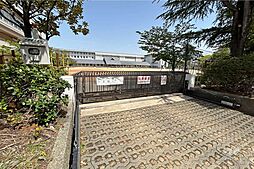
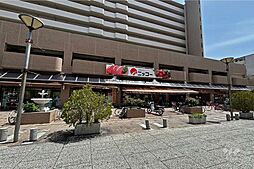
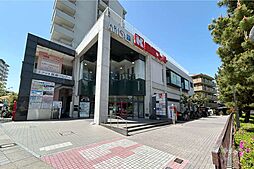

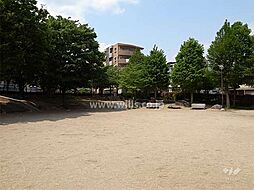
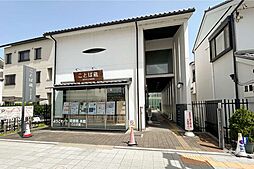
兵庫県伊丹市
JR福知山線 / 伊丹駅 徒歩 11分
1995年築 / 8階建 / 16戸 / RC造
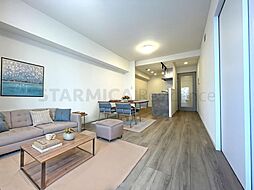
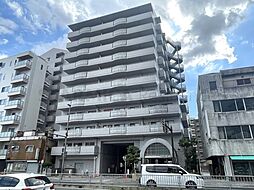


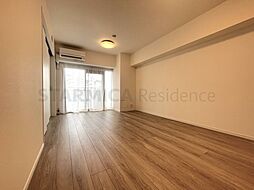





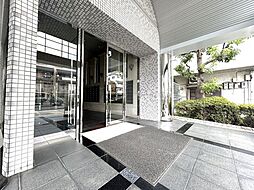
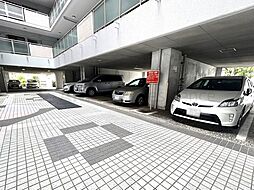
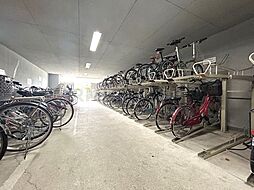
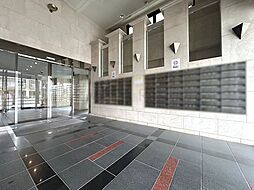


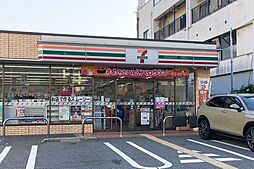
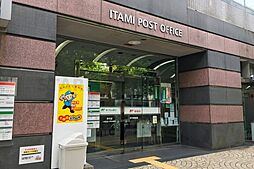
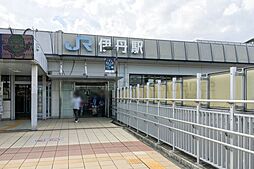
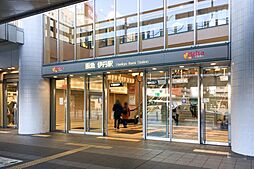
兵庫県伊丹市
JR福知山線 / 伊丹駅 徒歩 8分
1991年築 / 11階建 / 75戸 / SRC造


兵庫県伊丹市
阪急伊丹線 / 伊丹駅 徒歩 2分
1990年築 / 8階建 / 48戸 / RC造
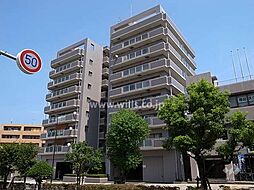


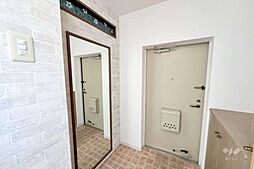


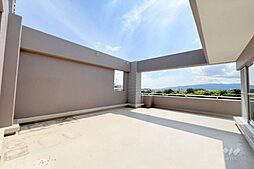








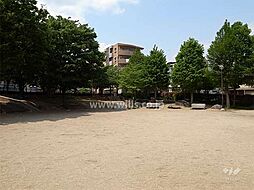

兵庫県伊丹市
阪急伊丹線 / 伊丹駅 徒歩 11分
1995年築 / 9階建 / 30戸 / RC造
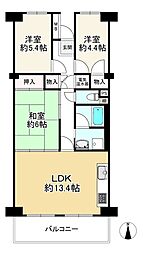

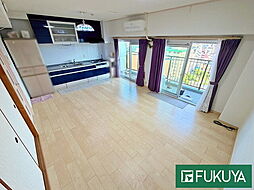
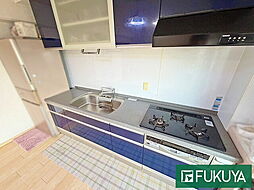



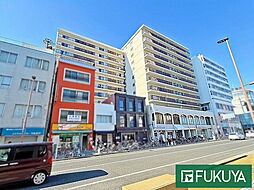
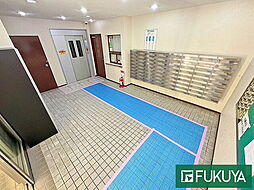


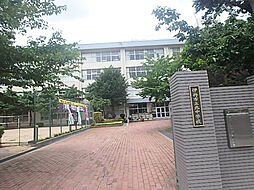
兵庫県伊丹市
阪急伊丹線 / 伊丹駅 徒歩 1分
1979年築 / 12階建 / 戸 / SRC造
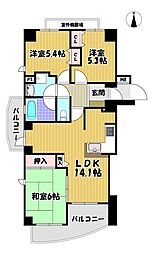
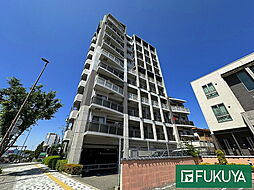



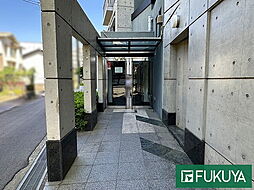

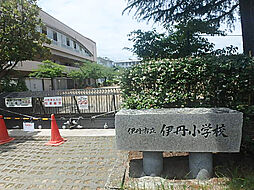
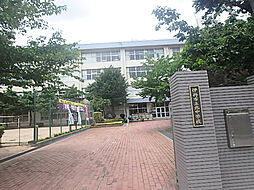
兵庫県伊丹市
阪急伊丹線 / 伊丹駅 徒歩 9分
1999年築 / 10階建 / 戸 / RC造
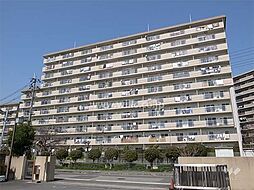




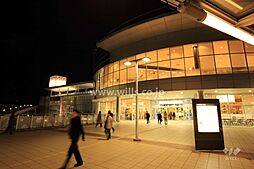


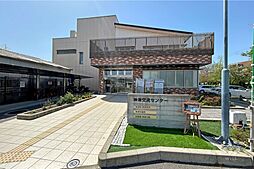
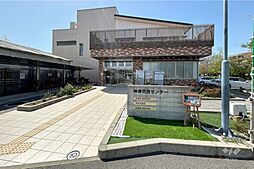
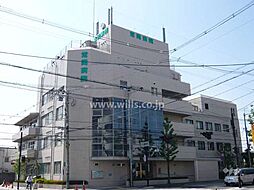
兵庫県伊丹市
JR福知山線 / 伊丹駅 徒歩 5分
1982年築 / 11階建 / 137戸 / SRC造








兵庫県伊丹市
阪急伊丹線 / 新伊丹駅 徒歩 4分
1981年築 / 3階建 / 12戸 / RC造


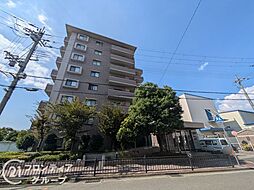

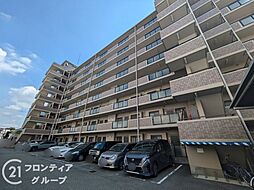
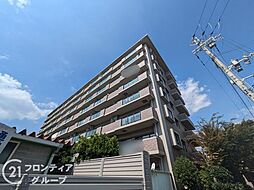

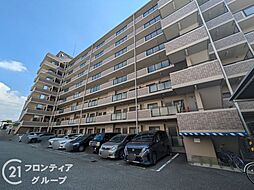
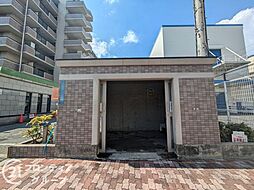
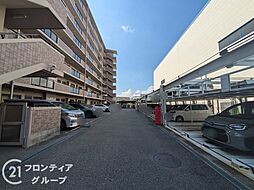
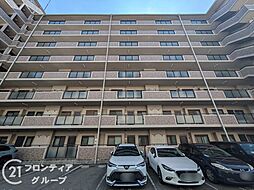


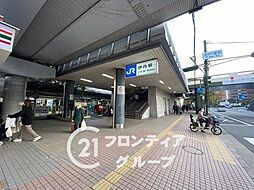

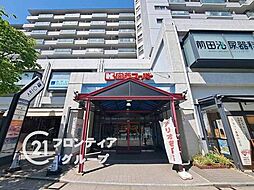
兵庫県伊丹市
JR福知山線 / 伊丹駅 徒歩 14分
1996年築 / 8階建 / 64戸 / RC造
兵庫県伊丹市
阪急伊丹線 / 伊丹駅 徒歩 9分
2018年築 / 11階建 / 447戸 / RC造


兵庫県伊丹市
JR福知山線 / 北伊丹駅 徒歩 5分
2006年築 / 8階建 / 303戸 / RC造
兵庫県伊丹市
JR福知山線 / 伊丹駅 徒歩 11分
1995年築 / 8階建 / 16戸 / RC造
兵庫県伊丹市
JR福知山線 / 伊丹駅 徒歩 8分
1991年築 / 11階建 / 75戸 / SRC造
兵庫県伊丹市
阪急伊丹線 / 伊丹駅 徒歩 2分
1990年築 / 8階建 / 48戸 / RC造
兵庫県伊丹市
阪急伊丹線 / 伊丹駅 徒歩 11分
1995年築 / 9階建 / 30戸 / RC造
兵庫県伊丹市
阪急伊丹線 / 伊丹駅 徒歩 1分
1979年築 / 12階建 / 戸 / SRC造